Rise Total Home Solutions
Load-Bearing Wall Removal, Engineered for Safety
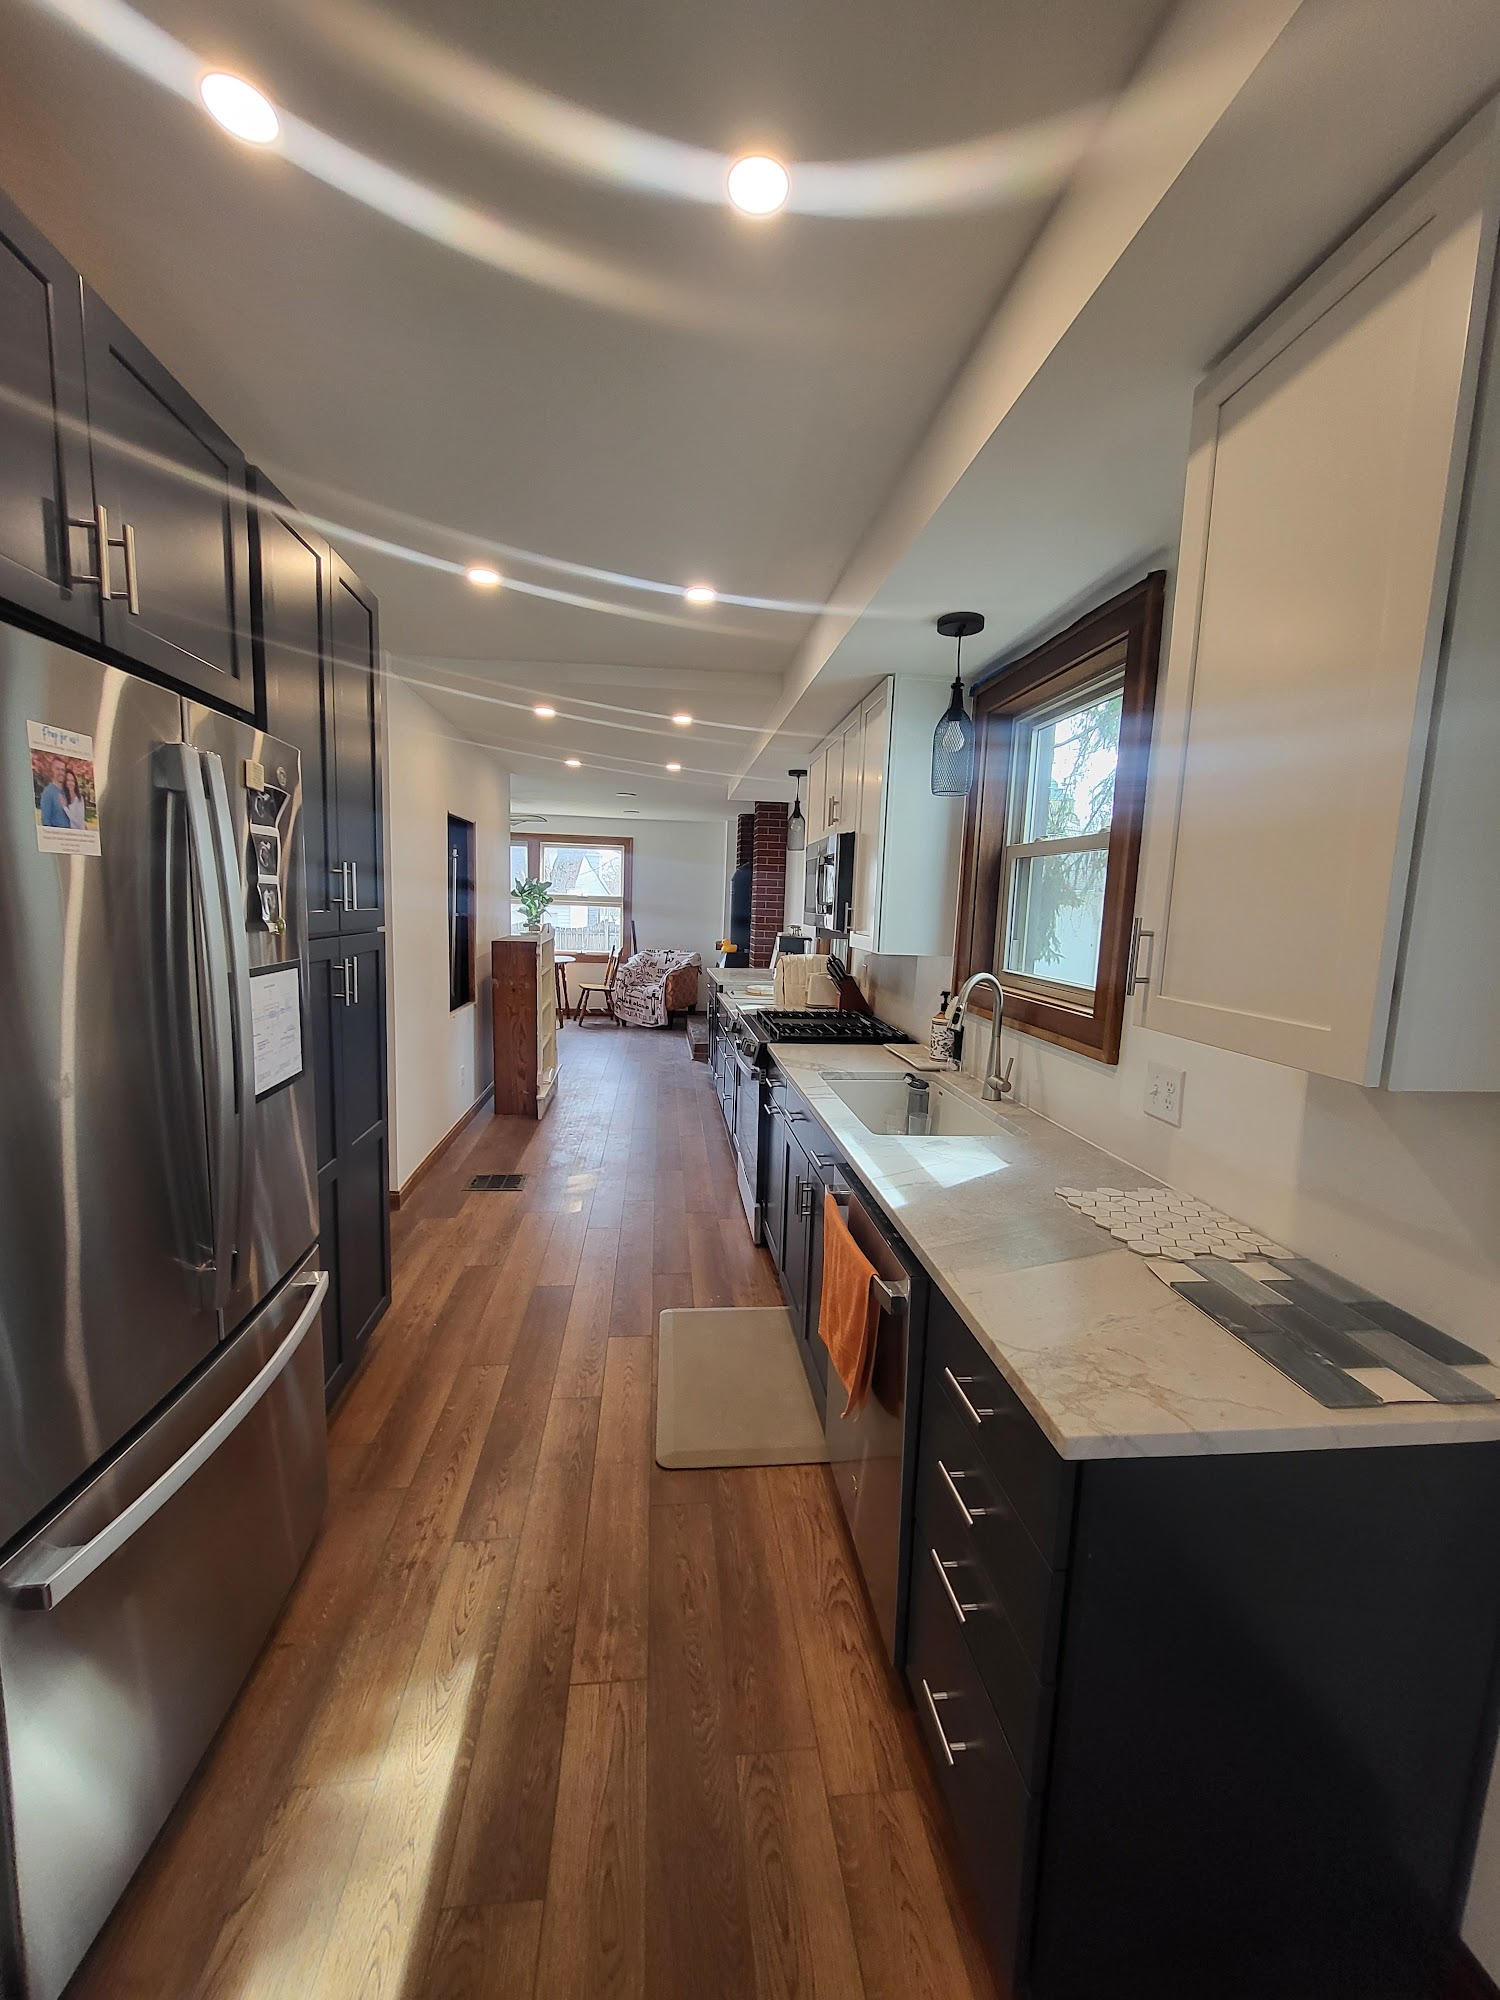
Open up your floor plan with expert structural support design-build by licensed professionals in Greater Columbus, OH.
Our Load-Bearing Wall Removal Process
Removing a load-bearing wall requires precision, licensed engineering, and strict code compliance. Here's exactly how Rise Total Home Solutions manages the process from first visit to finished space.
Structural Assessment
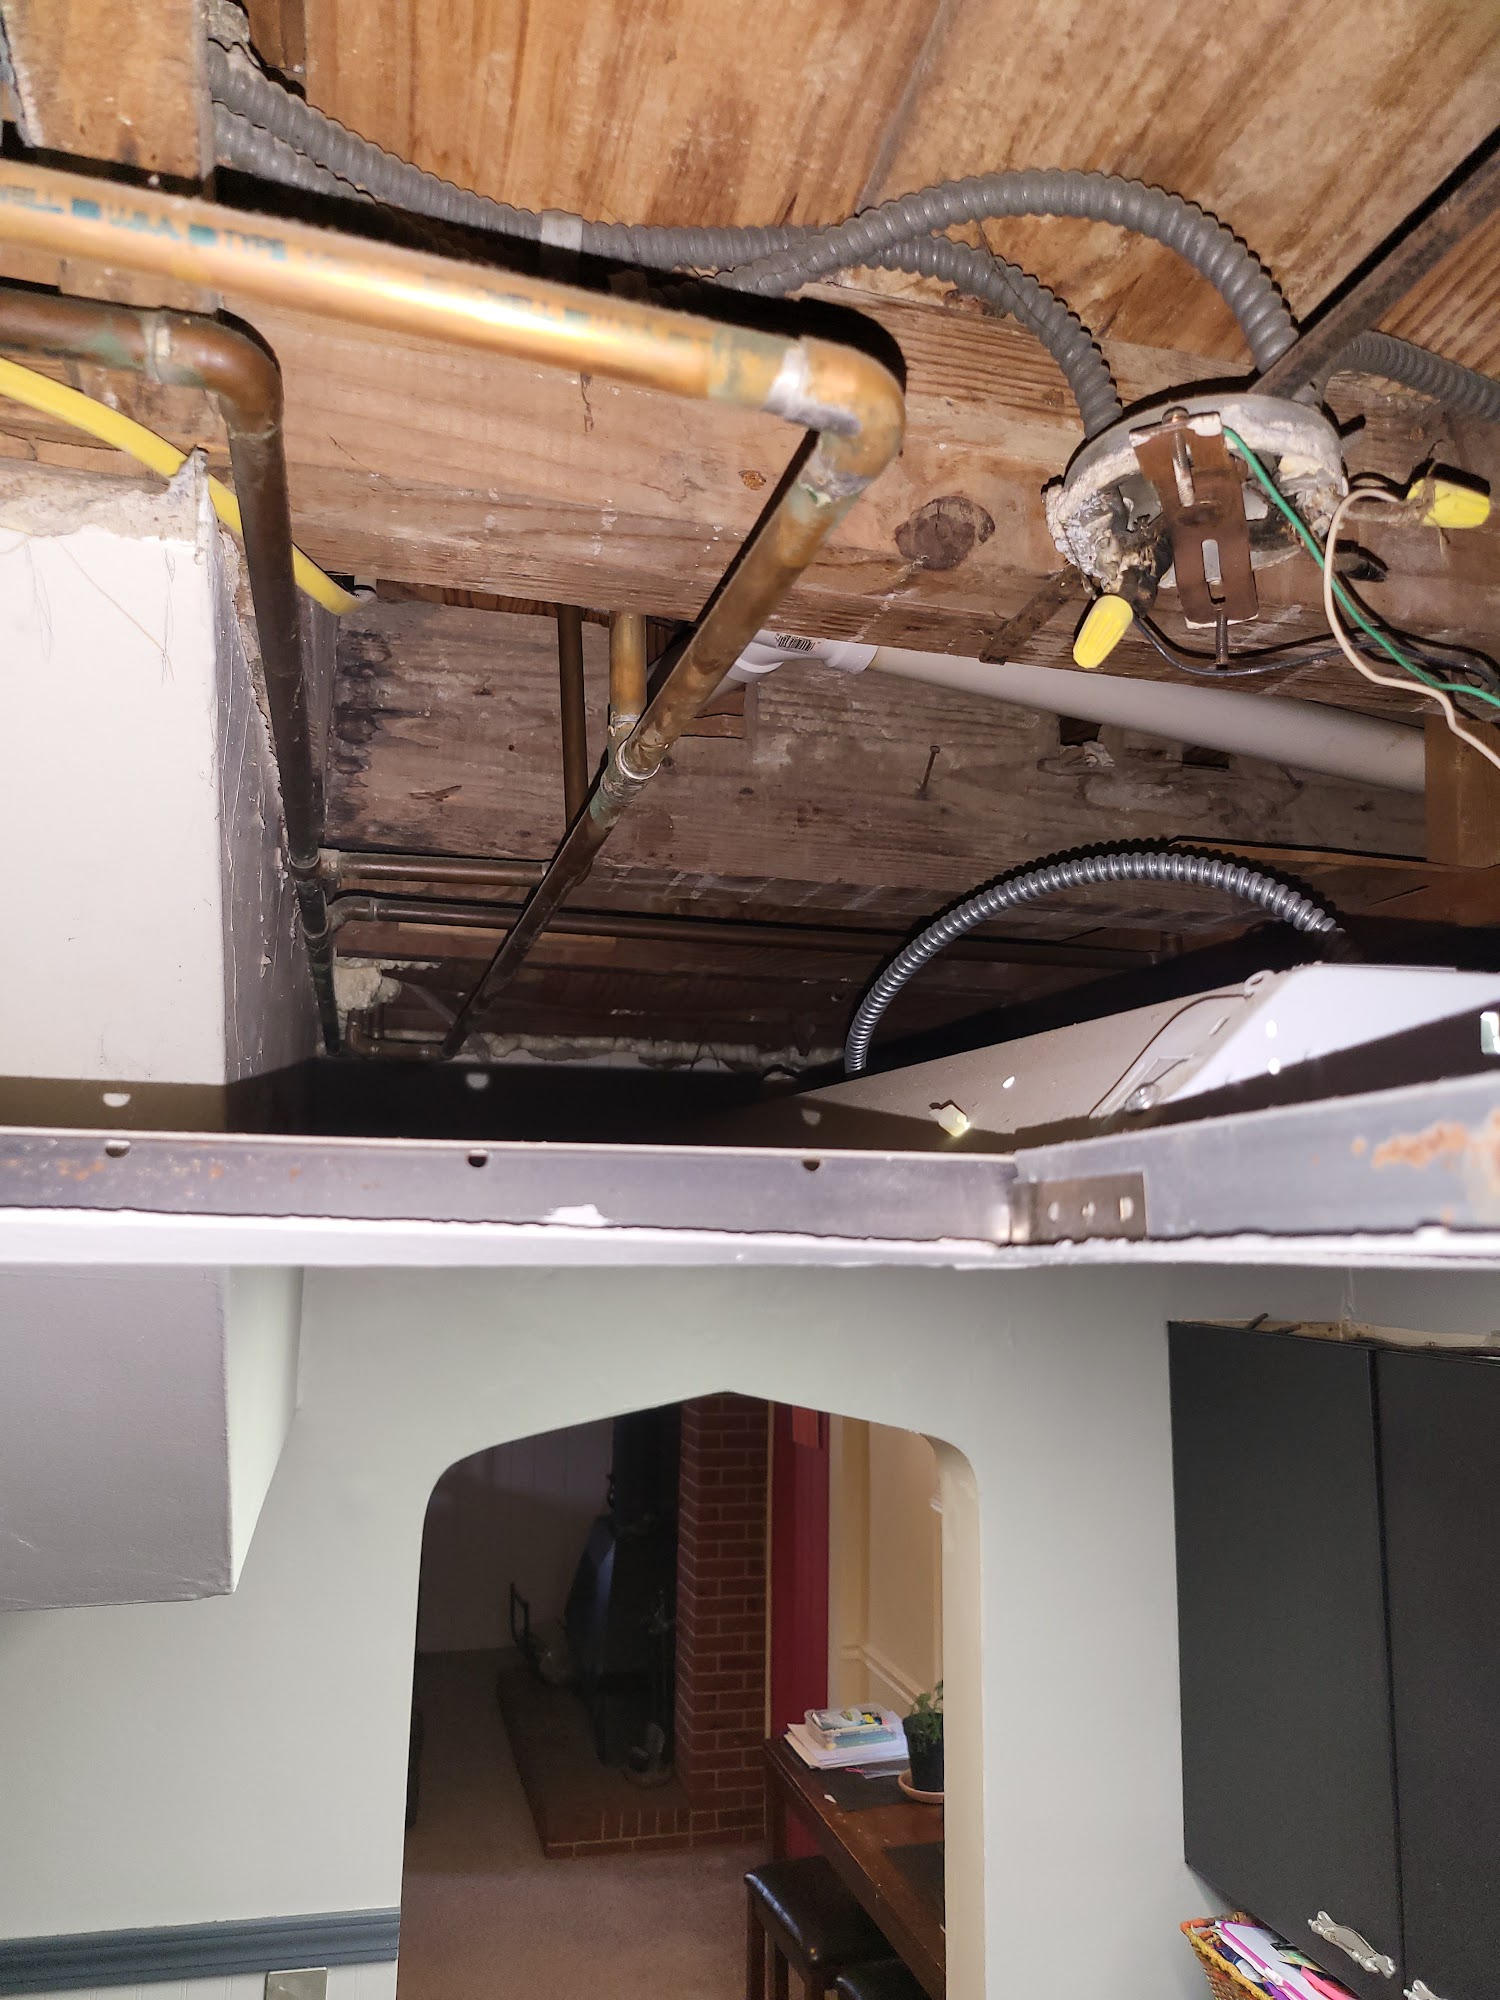
Our team conducts an on-site evaluation of the wall in question, identifying load paths, framing conditions, and how the structure above and below will be affected by removal.
Engineering Review
A licensed structural engineer calculates the proper beam size, support columns, and point loads required to safely transfer weight once the wall is removed.
Permitting
We prepare and submit stamped engineering drawings to the local building department, securing every required permit before any demolition begins.
Wall Removal & Beam Installation
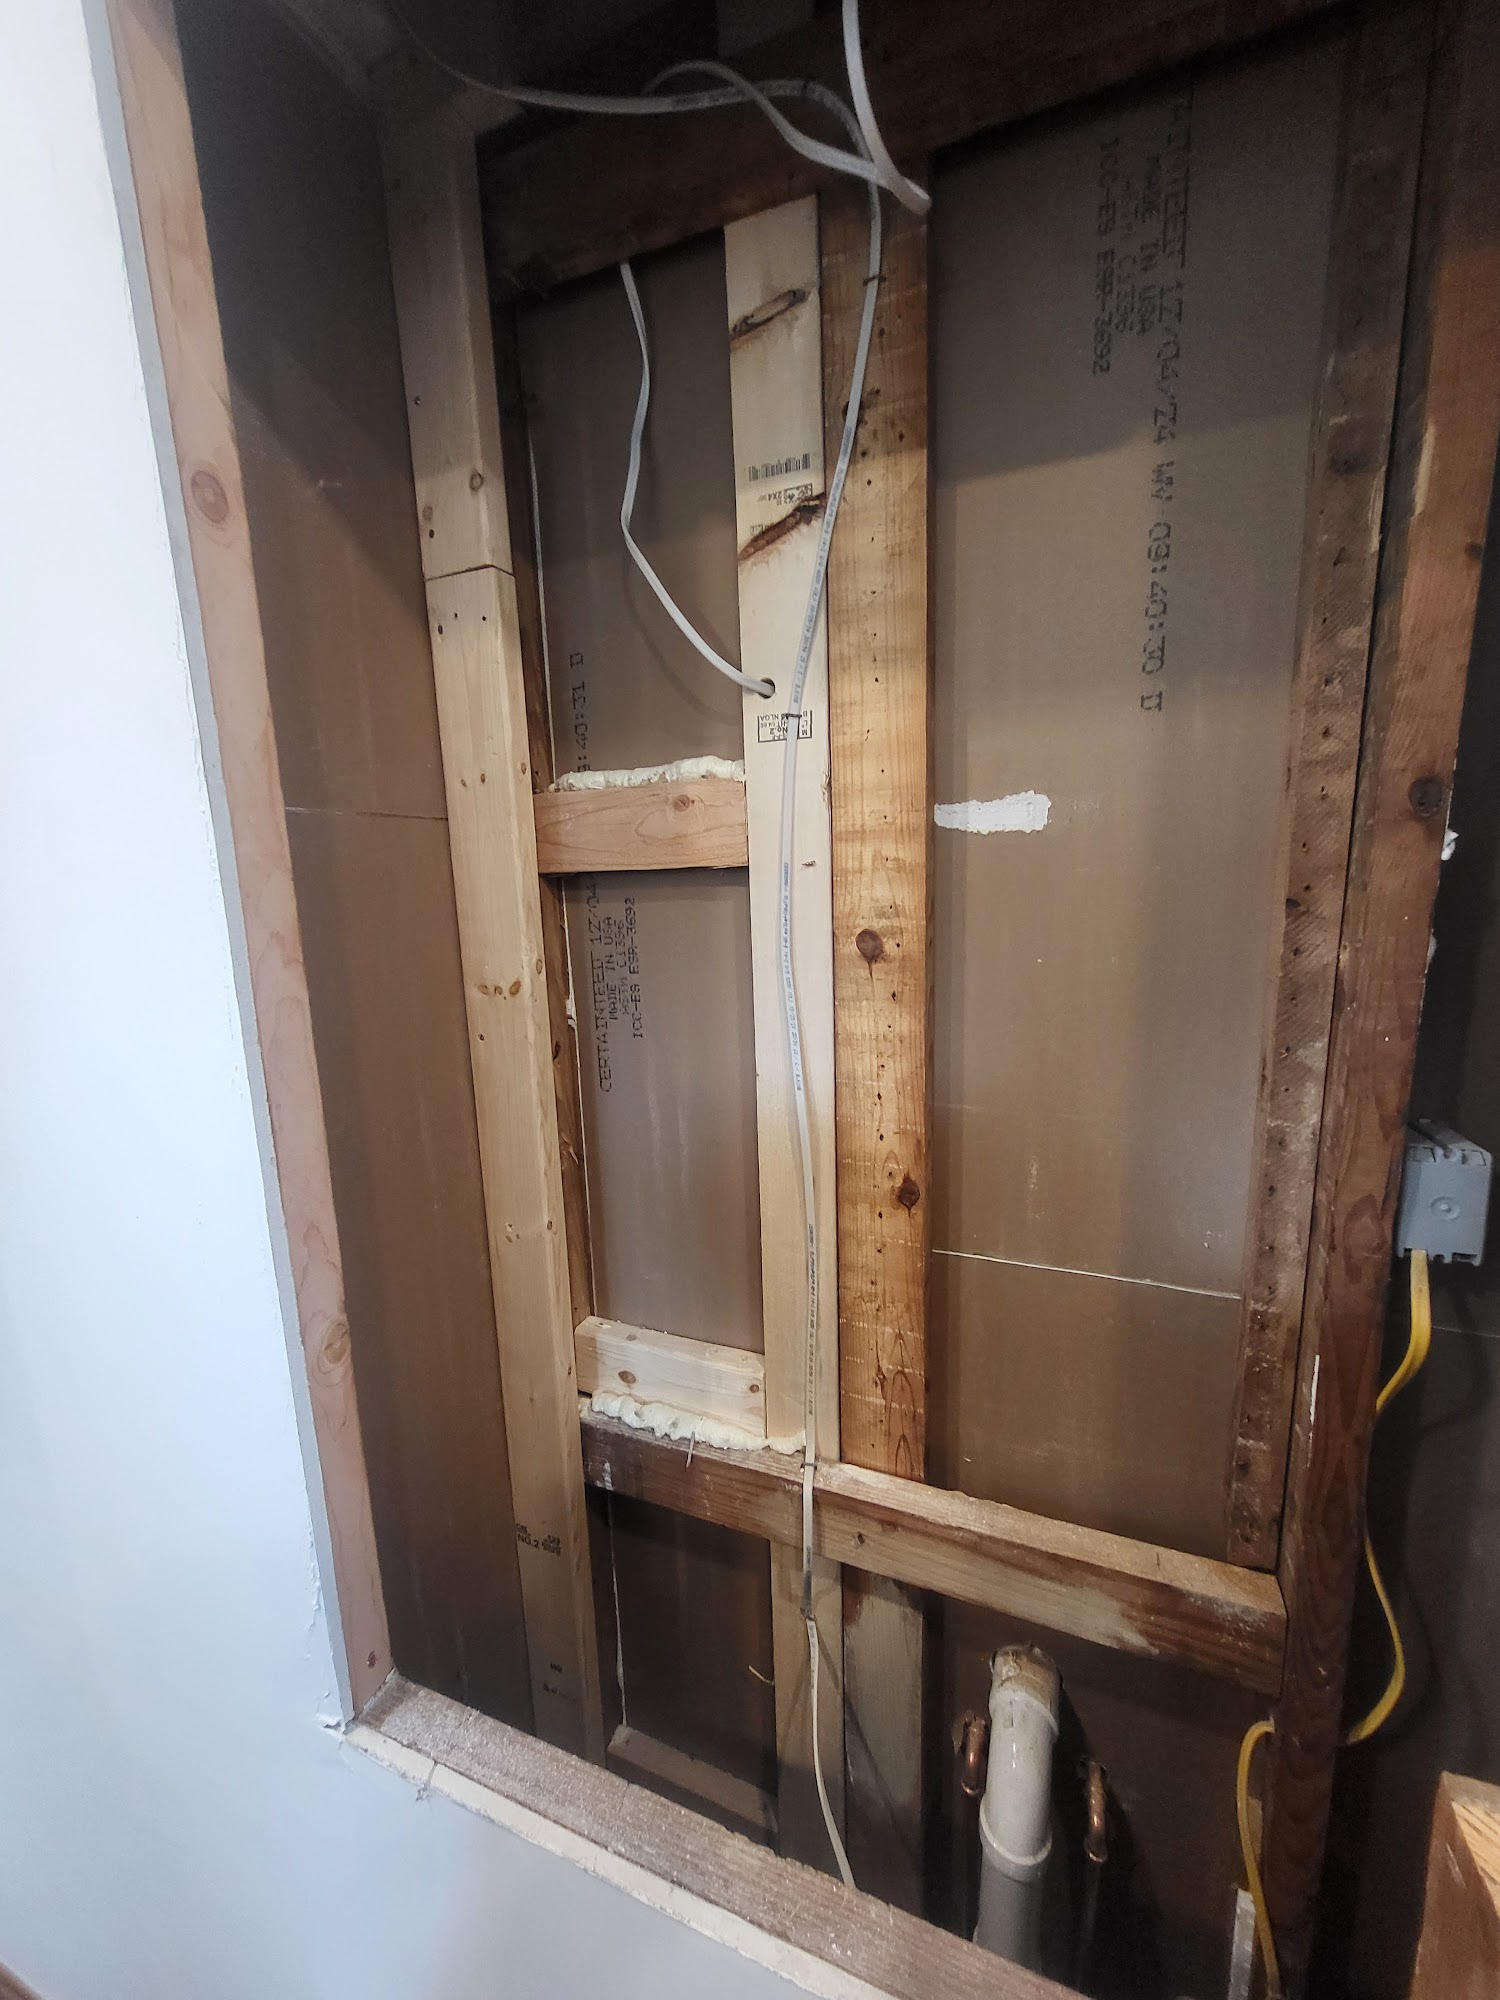
Our crew installs temporary shoring, carefully removes the wall, and sets the engineered beam and support posts according to the approved plan.
Finishing
After final inspection approval, we patch drywall, ceilings, and flooring so the new open space looks seamless and move-in ready.
Why Homeowners Trust Rise for Structural Work
Removing a load-bearing wall requires more than demolition — it requires engineering judgment, code knowledge, and a safety-first approach. Here's what sets Rise Total Home Solutions apart on every structural project.
Licensed Structural Expertise
Every load-bearing wall removal is assessed and engineered by licensed professionals under the leadership of Paul Riddle, ensuring your home's structural integrity is never compromised.
Full Code Compliance & Permitting
We handle structural calculations, engineering drawings, and local permitting for Greater Columbus homes, so your project meets every building code from the first cut to final inspection.
Safety-First Methodology
Temporary shoring, sequenced demolition, and properly sized beam installation protect your home and family throughout the process — safety is never an afterthought on a Rise job site.
Ready to Open Up Your Floor Plan?
Rise Total Home Solutions pairs licensed structural engineering with expert craftsmanship to safely remove load-bearing walls and create the open, connected living space you've been envisioning. Let's talk about your project.
Schedule Your Free Consultation