Finished Basements in Central Ohio: Moisture Mitigation, Structural Health, and Layouts
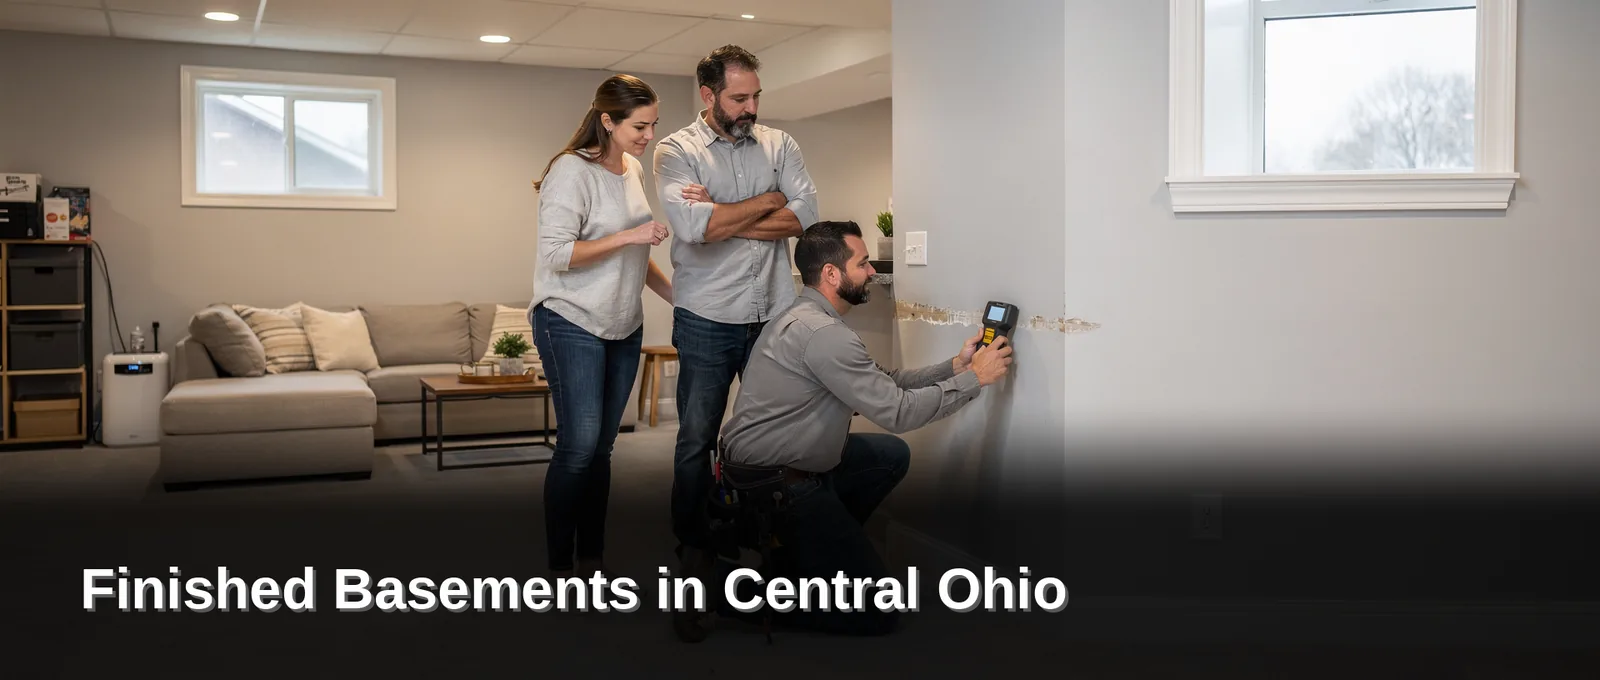
Finished basements in Central Ohio require three non-negotiable priorities: moisture mitigation, structural health, and smart layouts. Columbus homeowners must address groundwater intrusion and vapor barriers before any finish work begins. Rise Total Home Solutions delivers design-build expertise that treats every basement like part of the home, not an afterthought.
Why does moisture matter first?
Moisture is the single most common cause of failure in finished basements. A small amount of ignored dampness leads directly to peeling paint and warped flooring. Homeowners in Central Ohio face particular challenges because basements here consistently hold higher moisture levels than upper floors. Standard building materials that perform well elsewhere simply break down in these conditions.
Wood studs, paper-faced gypsum board, and plywood floor sheathing do not belong in a damp basement environment. These off-the-shelf products absorb moisture, warp, and become food for mold. The damage is not always visible at first. It hides behind walls and under flooring until the problem is severe.
What happens when a basement is finished with the wrong materials?
The outcome is predictable and expensive. Crews have removed many dumpster loads of mold-damaged wood and wallboard from basements that were finished the wrong way. Homeowners lose thousands of dollars in materials and labor when moisture-resistant products were never installed. The tear-out process is messy, disruptive, and entirely avoidable with proper planning.
Basement remodeling Columbus Ohio projects demand a different approach from day one. The design must account for moisture before a single panel goes up. Foundation repair Columbus Ohio services often address the root cause of water intrusion, sealing cracks and improving drainage before finishing work begins. Without this step, even quality materials face an uphill battle.
Wet basement solutions Columbus professionals recommend starting with a thorough inspection of the foundation and grading. Water must be directed away from the structure. Sump pumps, vapor barriers, and drainage systems create a dry envelope that protects the finished space. Basement finishing Westerville OH homes benefit from the same principle: control the moisture first, then build with materials designed for below-grade conditions.
Can moisture-resistant materials prevent future damage?
Yes, when combined with proper foundation preparation. Rise Total Home Solutions prioritizes craftsmanship and durability in structural services, including foundation repairs that address moisture sources. The company's basement finishing process integrates moisture management from the initial design phase. Homeowners who skip this step risk repeating the cycle of damage and repair that fills dumpsters across Central Ohio.
What is foundation repair columbus oh?
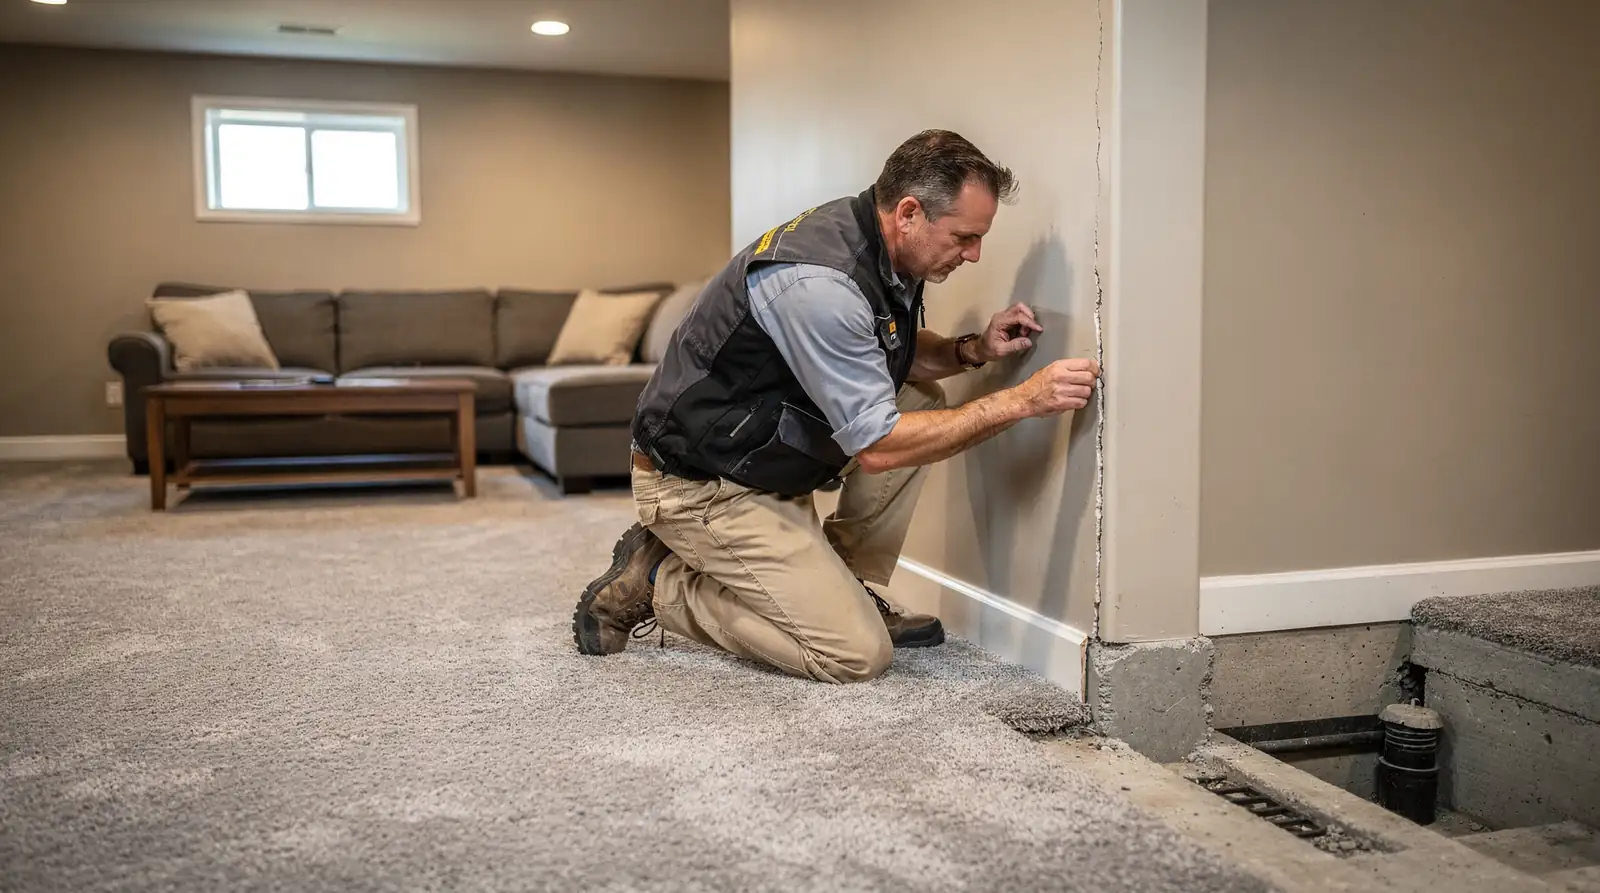
Foundation repair in Columbus addresses structural problems that threaten a home's safety and long-term stability. Central Ohio's expansive clay soils and seasonal freeze-thaw cycles create constant pressure on basement walls and footings. Cracks, bowing walls, and uneven floors signal damage that worsens without intervention. A compromised foundation makes any basement finishing project a gamble with expensive consequences.
Rise Total Home Solutions provides professional foundation repairs as a core part of its structural services. The company's team assesses damage, identifies root causes, and executes repairs that restore load-bearing capacity. Homeowners across Greater Columbus gain peace of mind knowing their basement can safely support finished living space above and around it.
Why does foundation repair matter before finishing a basement?
Smart planning puts structural integrity first. The best basement transformations are built on a stable foundation, in the right order, using appropriate materials. Skipping this step invites peeling drywall, sticking doors, and recurring cracks that destroy finished surfaces. A homeowner who invests in flooring, drywall, and electrical work without first addressing foundation issues risks losing that entire investment to shifting walls or moisture intrusion.
What structural changes open up basement layouts?
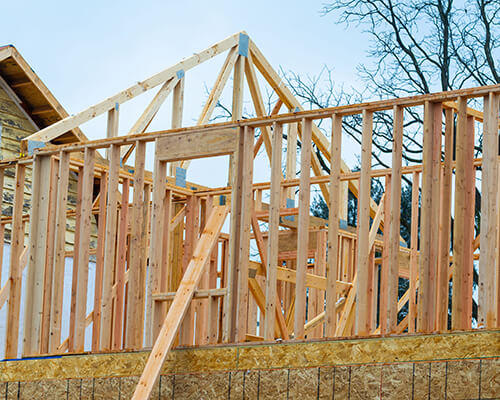
Load-bearing wall modifications create open, functional floor plans in below-grade spaces. Removing or altering these walls requires engineered solutions: steel beams, reinforced headers, and proper load transfer to the foundation. Rise Total Home Solutions handles these modifications safely, ensuring the home's structural integrity remains intact while delivering the spacious layout homeowners envision. The company's structural repair services cover everything from beam installation to full framing repairs.
Foundation problems do not fix themselves. Delaying repairs allows minor cracks to become major structural failures. Central Ohio homeowners who address foundation issues before finishing their basements protect both their property value and their family's safety.
How do wet basement solutions columbus work?
Effective wet basement solutions columbus start with managing water intrusion before any finishing work begins. A dry foundation is non-negotiable. Without it, even premium materials fail within months.
Moisture assessments identify where water enters the space. Common entry points include foundation cracks, cove joints, and window wells. The right solution depends on the source. Interior drainage systems capture water at the perimeter. Sump pumps discharge it away from the home. Vapor barriers block humidity migrating through concrete.
What makes a basement finishing system moisture-resistant?
Standard building materials struggle in below-grade environments. Wood studs warp. Paper-faced drywall feeds mold. Plywood delaminates when damp. A specialized basement finishing system replaces these vulnerable components with inorganic, moisture-resistant alternatives.
The Total Basement Finishing System includes wall panels, flooring, and ceiling products engineered for high-humidity conditions. These materials do not absorb water. In the event of a leak or even flooding, the system survives without requiring tear-out or replacement. Homeowners avoid the cycle of repair and rebuild that plagues conventionally finished basements.
What happens when moisture problems are ignored?
Small leaks create outsized damage over time. A little moisture ignored becomes peeling paint and warped flooring. Mold colonies establish in hidden cavities. Remediation costs multiply quickly. Material replacement runs thousands of dollars beyond the original finishing budget.
The sequence is predictable. Water enters. Materials swell. Finishes fail. Homeowners then pay twice: once for the initial finish and again for the gut renovation. Professional moisture management breaks this cycle before it starts.
Rise Total Home Solutions approaches every project with thorough moisture assessments and professional care. The company delivers high-quality renovations that address water intrusion at the source. Homeowners gain finished square footage that stays dry, functional, and beautiful for years.
Why choose a basement contractor central ohio?
A basement contractor central ohio brings specialized knowledge of local soil conditions, seasonal moisture patterns, and municipal building codes. General contractors from outside the region lack this critical context. That gap leads to permit delays, moisture failures, and costly rework that homeowners never budget for.
Central Ohio basements face unique challenges. Columbus homeowners transform these spaces into family rooms, home gyms, guest suites, offices, and entertainment areas. Each conversion demands a contractor who understands how expansive clay soils shift through freeze-thaw cycles. A contractor unfamiliar with these conditions risks installing flooring that buckles or framing that warps within the first two years.
Rise Total Home Solutions serves Greater Columbus with a skilled, in-house team for design-build projects. The company's design-build methodology places one accountable team over the entire project. That team manages everything from the first sketch to the final walkthrough. Homeowners avoid the finger-pointing and delays that come from juggling separate architects and contractors.
What makes a design-build approach different for basement projects?
Traditional remodeling splits responsibility across multiple firms. The architect draws plans. A separate contractor builds them. When problems surface, each party blames the other. The design-build model eliminates this fragmentation. One team owns every decision and every outcome.
How does local experience affect basement finishing quality?
Local experience determines whether a finished basement stays dry and structurally sound. Central Ohio's climate produces high humidity from June through September. Contractors without regional experience often specify standard drywall and wood studs. Those materials absorb moisture and feed mold growth. A contractor rooted in the area selects assemblies rated for below-grade conditions.
Homeowners trust Rise Total Home Solutions because of disciplined project management and genuine craftsmanship. The company delivers results that hold up for years, not months. That reliability matters most in basements, where hidden defects compound into structural problems and indoor air quality hazards.
What is egress window installation columbus oh?
Egress window installation creates a code-compliant basement exit large enough for a person to climb through during an emergency. Building codes across Central Ohio mandate these windows for any finished basement used as a bedroom or living space. A basement without proper egress fails inspection and creates serious safety risks.
The installation involves cutting through foundation walls, excavating the exterior, and setting a window well that meets minimum size requirements. This structural work demands precision. Mistakes in waterproofing or wall integrity lead to leaks and costly repairs. Rise Total Home Solutions handles these structural modifications as part of its basement remodeling columbus ohio services, ensuring the opening is properly framed, sealed, and integrated with the home's drainage system.
Why do Columbus building codes require egress windows?
Code requirements exist for occupant safety. A finished basement bedroom without a direct exit traps occupants during a fire when the stairwell becomes impassable. The International Residential Code, adopted throughout Central Ohio, specifies minimum opening dimensions: 5.7 square feet of clear opening area, at least 20 inches wide and 24 inches high. The sill height cannot exceed 44 inches from the floor.
Skipping permits for egress windows causes delays when selling the home. Municipal inspectors flag unpermitted basement bedrooms during pre-sale inspections. The seller then faces rushed corrections or reduced offers. Proper egress windows also add natural light to basement spaces, transforming dark underground rooms into bright, livable areas.
How does egress window installation affect finished basement cost columbus ohio?
Egress window installation adds a line item to any basement finishing budget. The work requires concrete cutting, excavation, window well installation, and interior finishing. Costs vary by foundation type, wall thickness, and soil conditions. Homeowners planning a basement finishing westerville oh project should factor this expense early. Retrofitting an egress window after finishing drywall and flooring costs significantly more than installing it during the initial rough-in phase. Rise Total Home Solutions includes egress window planning in its design-build process, preventing expensive change orders later.
How much is finished basement cost columbus ohio?
Finished basement cost columbus ohio depends on three variables: the basement's current condition, the finish level homeowners select, and any structural work required. No single price fits every project. A bare concrete shell transformed into a basic family room costs far less than a full build-out with a wet bar, bathroom, and custom cabinetry. The distinction between finishing and remodeling drives the budget. Basement finishing westerville oh projects start with an untouched space, which keeps initial costs lower than a remodel of an already finished area. A remodel strips out existing materials and reconfigures layouts, adding demolition and disposal expenses.
Rise Total Home Solutions provides a transparent process from design through completion. The company keeps homeowners informed of costs at every stage, eliminating surprises that derail budgets. A free estimate delivers the most accurate pricing for any specific project.
What factors influence the final price of a finished basement?
Square footage sets the baseline. Larger basements require more materials and labor. Ceiling height matters too. Low ceilings need soffit work around ductwork, increasing complexity. The finish package drives the biggest swings. Luxury vinyl plank flooring, custom built-ins, and a full bathroom push costs higher than painted concrete and basic drywall.
Does basement finishing cost less than a full remodel?
Yes. Finishing starts with an unfinished space. There is nothing to tear out. A remodel begins with existing walls, flooring, and fixtures that must be removed before new work starts. That extra step adds labor hours and disposal fees. Homeowners with bare concrete floors and exposed joists save significantly compared to those redoing a previously finished basement.
| Project Type | Starting Point | Cost Driver |
|---|---|---|
| Basement Finishing | Unfinished shell | Materials and new installations |
| Basement Remodel | Existing finished space | Demolition, disposal, reconfiguration |
Rise Total Home Solutions evaluates each basement individually. The company's design-build methodology means one accountable team manages the entire project. Homeowners receive a detailed scope of work before any commitment. That clarity prevents the budget creep common when multiple contractors hand off responsibilities. A free estimate from Rise Total Home Solutions turns abstract pricing questions into a concrete plan tailored to the specific home and the homeowner's vision.
What makes basement remodeling columbus ohio unique?
Central Ohio basements present a distinct set of conditions that demand specialized planning. High water tables, expansive clay soils, and seasonal humidity cycles create challenges rarely found in other regions. A basement remodeling columbus ohio project succeeds only when the design accounts for these local realities from the very first sketch.
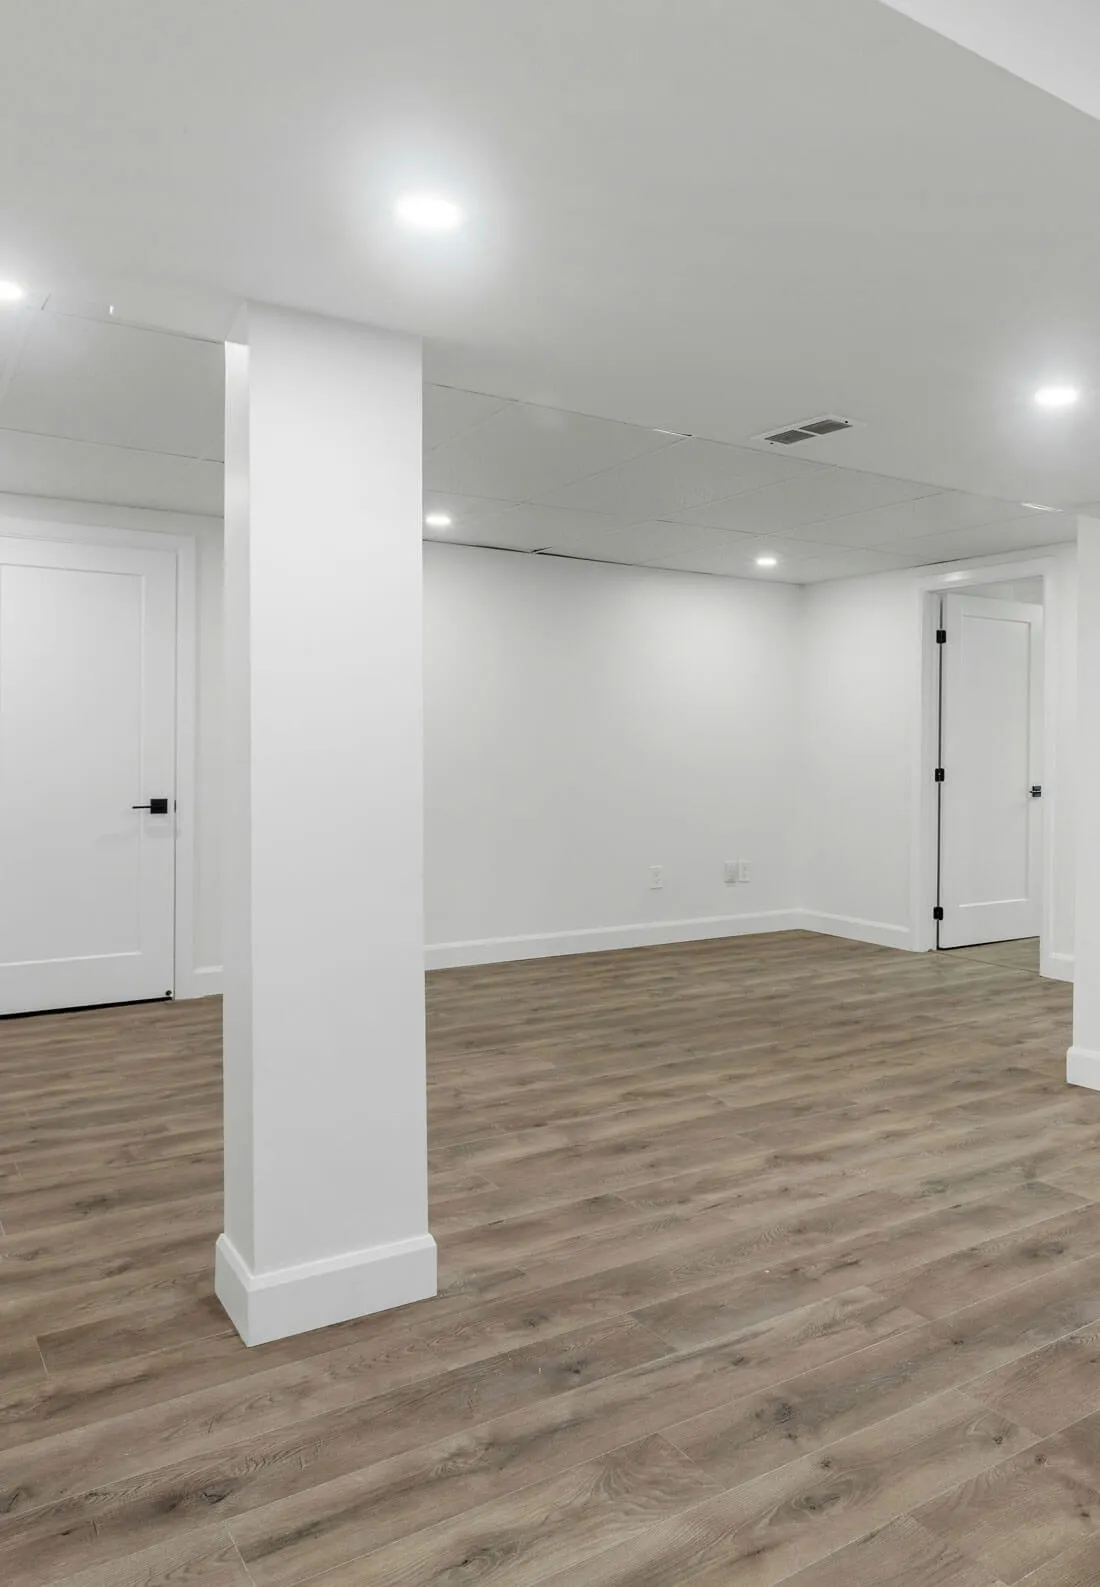
Homeowners across the region transform lower levels into family rooms, home gyms, guest suites, and offices. These spaces feel like they have always belonged to the home. The transformation hinges on moisture management and code-compliant egress, not just aesthetic choices.
Rise Total Home Solutions brings these visions to life with precision and care. The company delivers high-quality renovations that enhance both space and lifestyle. Its design-build methodology eliminates the finger-pointing and delays common with separate architects and contractors. One accountable team manages the project from initial concept through final walkthrough.
Why does the design-build approach matter for basement projects?
Basement remodels involve structural, plumbing, electrical, and waterproofing trades. Coordinating them separately invites scheduling gaps and budget overruns. A single accountable team keeps the timeline intact and the scope controlled.
Under Paul Riddle's leadership, the Rise Total Home Solutions team combines decades of hands-on construction experience with clear communication. Homeowners receive honest timelines and lasting quality. The process moves forward with confidence from consultation to completion.
What basement uses are most popular in Central Ohio?
Family rooms and entertainment spaces top the list. Home gyms and guest suites follow closely. Dedicated home offices have grown in demand as remote work solidifies its place in the region. Each use case requires different lighting, flooring, and climate control strategies. The right layout prevents awkward soffits and wasted corners that plague poorly planned basements.
How does basement finishing westerville oh differ?
Basement finishing Westerville oh follows the same moisture and structural principles as the rest of Central Ohio. The best projects are not the ones with the fanciest finishes. They are the ones built on a smart plan, in the right order, using basement-appropriate materials.
Westerville homeowners face the same below-grade challenges found across the region. Humidity, occasional water intrusion, and temperature swings demand materials that perform in high-moisture environments. Standard wood studs and paper-faced drywall fail quickly in these conditions. A basement contractor central ohio understands these local factors and specifies products engineered for below-grade use.
Rise Total Home Solutions serves Westerville and other Greater Columbus communities with professional remodeling. The company's design-build process keeps one accountable team managing the project from consultation to final walkthrough. A representative visits the home to understand goals, assess the space, and discuss budget and timeline before any design work begins.
What basement layouts work best in Westerville homes?
Open-concept designs maximize the usable square footage in typical Westerville basements. Homeowners transform these spaces into home theaters with theater-style seating, acoustical wall treatments, surround sound, and ambient lighting. Media rooms and guest suites are equally popular conversions.
How does the design-build approach protect the investment?
A single team handles every phase, eliminating the gaps between designer, contractor, and subcontractor. This continuity catches moisture issues early and ensures wet basement solutions columbus are integrated before finishes go in. The result is a completed space that holds up for years without peeling paint or warped flooring.
Conclusion
A finished basement in Central Ohio succeeds when moisture mitigation, structural health, and layout work together from the start. Homeowners who invest in a smart plan and basement-appropriate materials protect their space for years. The next step is a free estimate that turns these principles into a concrete plan tailored to the home.