Removing a Load-Bearing Wall for an Open-Concept Kitchen in Columbus: What Homeowners Need to Know
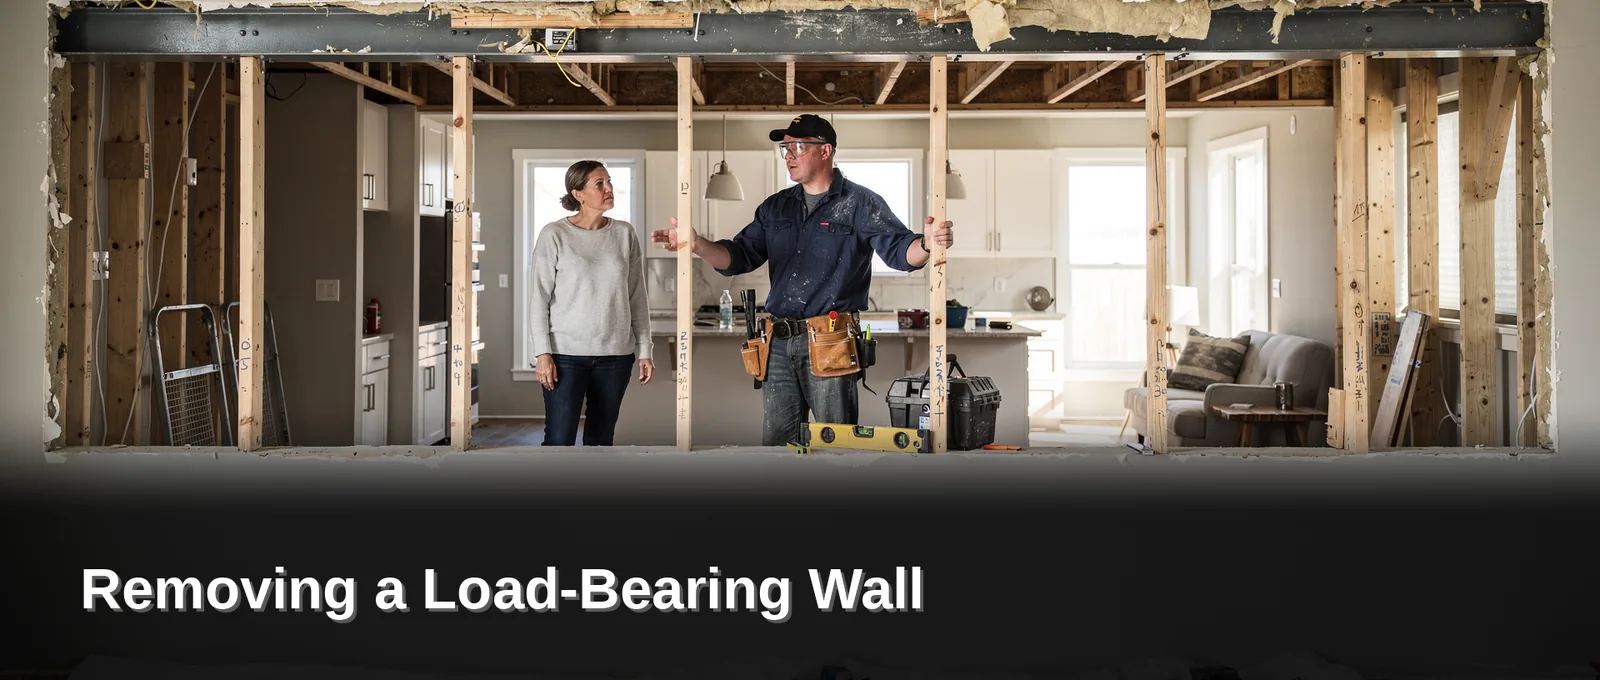
Removing a load-bearing wall in a Columbus home requires replacing it with an engineered beam and columns that transfer weight to the foundation. Rise Total Home Solutions, a Greater Columbus design-build firm, manages this structural project from engineering through finish work, ensuring the open-concept kitchen is both safe and beautiful.
Is your wall load-bearing?
A wall that carries weight from above requires an engineered beam and columns to transfer that load down to the foundation. This is a structural project, not a simple demolition task. Homeowners pursuing an open concept kitchen remodel Columbus often discover this distinction only after initial plans are drawn. The wall separating a closed kitchen from a living area might look thin or sit off-center, but load paths are not always obvious just by looking at a wall.
Guessing is the most common mistake. According to Tamcrete Engineering, the most frequent error happens before demolition even starts: assuming a wall is not load-bearing without confirming it. A confirmed answer ultimately requires a professional evaluation. Skipping that step risks sagging floors, cracked drywall, and structural failure that multiplies repair costs.
How can a homeowner spot a load-bearing wall before calling a contractor?
Several visual clues suggest a wall may be structural, though none replace a professional assessment. Walls that run perpendicular to floor joists, sit directly above basement beams, or align with foundation walls often carry weight. Walls stacked vertically across multiple floors also indicate load paths. Still, these signs only narrow the possibilities. A load bearing wall contractor near me brings the tools and training to confirm what the eye cannot.
What happens if a load-bearing wall is removed without proper support?
The damage unfolds in stages. Floors above the opening begin to sag within days or weeks. Doors and windows in adjacent rooms stick or jam as the frame shifts. Cracks spread across ceilings and drywall. Left unaddressed, the structure weakens to the point of partial collapse. The cost to repair that damage far exceeds the price of proper beam installation Columbus Ohio from the start.
Rise Total Home Solutions approaches every wall removal with a structural-first assessment. The company's load bearing wall removal Columbus Ohio process begins by mapping load paths and specifying the correct engineered beam before any wall comes down. For homeowners weighing a structural wall removal cost Ohio, that upfront evaluation prevents the far greater expense of correcting a failed guess.
What does removal involve structurally?
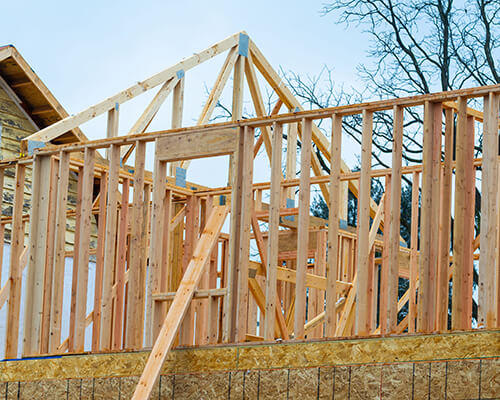
Removing a load bearing wall triggers a chain of structural decisions. The wall comes out, but the weight it carried must find a new path to the foundation. That transfer requires beams, columns, or other support elements, and those choices shape both the layout and the finished look of the home. A load bearing wall contractor near me in Columbus manages this load-path redesign from the first assessment.
The process starts with temporary shoring. Adjustable steel posts brace the ceiling on both sides of the wall before any framing is touched. Once the space is stable, the old wall framing comes out. An engineered beam, typically steel or laminated veneer lumber (LVL), spans the opening and picks up the ceiling and floor loads from above. The beam's size depends on the span and the weight it carries. A 12-foot opening in a single-story Columbus ranch needs a different beam than a 20-foot opening in a two-story home.
Vertical loads then travel down through posts or columns at each end of the beam. Those columns sit on new footings or reinforced sections of the existing foundation. Skipping that step creates point loads the slab was never designed to handle. According to a Sweeten article published August 14, 2026, beams, arches, columns, and ceiling changes all shape how newly connected rooms look and relate to one another.
Can the beam be hidden or does it stay visible?
The beam can go either way. A flush beam sits inside the ceiling cavity and disappears behind drywall. That approach requires more demolition and higher structural wall removal cost in Ohio because the contractor opens the ceiling, modifies joists, and reframes the opening. A dropped beam hangs below the ceiling line and stays visible. It costs less and installs faster.
Many Columbus homeowners choose to make the beam a design feature. The same Sweeten article notes that structural elements can become part of the finished design instead of being treated as something that always needs to be hidden. A wrapped LVL beam with stained wood or painted trim defines the transition between kitchen and living space. It marks the boundary without closing it off.
What happens to the floor after the wall is gone?
Floor patching follows the structural work. The old wall's footprint leaves a gap in the flooring. Hardwood, tile, or vinyl must be laced in to match the surrounding material. If the floor runs continuously across the opening, the patch blends in. If not, a transition strip or a change in flooring material signals the shift between rooms. Rise Total Home Solutions prioritizes craftsmanship and durability in structural services, ensuring safety with professional load-bearing wall modifications across Greater Columbus. The company's beam installation in Columbus Ohio projects include both flush and exposed options, with every opening engineered to meet local building code.
How do I confirm it's load-bearing?
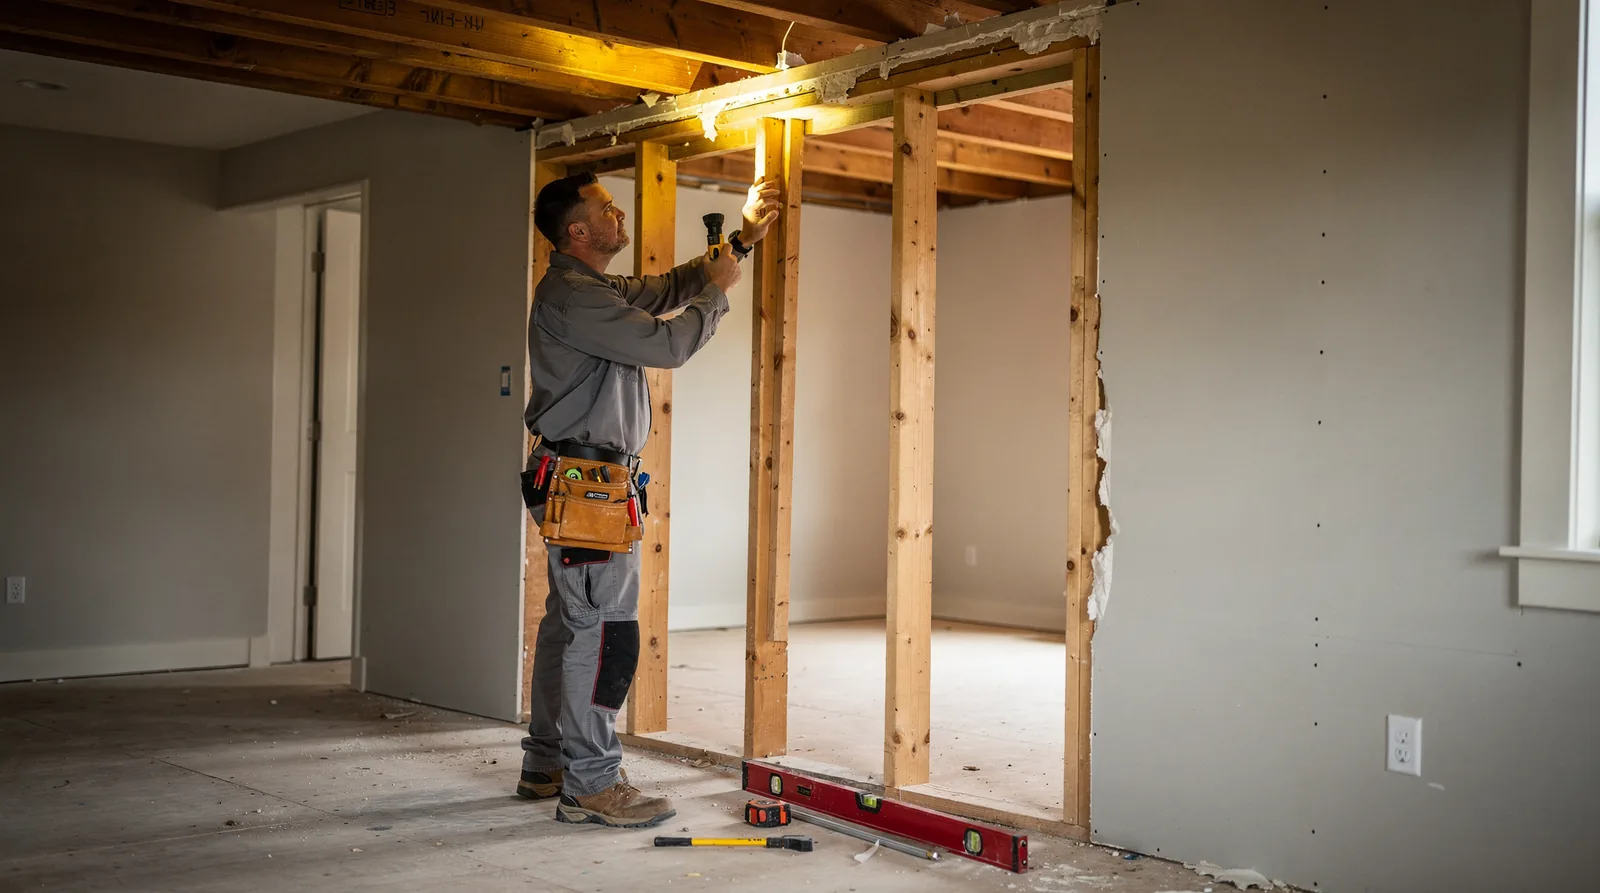
Confirming whether a wall carries structural weight starts with visual inspection but ends with a professional assessment. A wall might look thin or sit off to the side and seem safe to remove, yet load paths are not always obvious from appearance alone. Homeowners who skip this verification step risk sagging floors, cracked drywall, and structural failure that multiplies repair costs.
House plans offer a starting point. Original blueprints mark structural elements, but interpreting those markings requires experience. One Columbus homeowner reviewing 1965-era plans noted the drawings existed yet provided no clarity on which walls were load-bearing and which could be removed safely. Plans help. They do not replace expert evaluation.
What visual signs suggest a wall is load-bearing?
Several indicators point toward structural walls. Walls that run perpendicular to floor joists above them often carry weight. Walls stacked directly above one another across multiple floors typically transfer loads downward. Foundation walls and those sitting atop beams in the basement signal structural roles. Exterior walls almost always bear loads. None of these signs provide certainty, though. A load bearing wall contractor near me inspects the full load path from roof to foundation before confirming status.
Why do house plans need professional interpretation?
Blueprints document the original structure. Renovations completed over decades may have altered load paths without updating those documents. A wall shown as non-structural in 1965 plans might now support a second-story addition. Tamcrete Engineering's 2026 analysis of common removal mistakes identifies assumption as the most frequent error: homeowners guess based on wall thickness or position and proceed without verification. A confirmed answer ultimately requires a professional assessment that traces loads through the entire framing system.
Rise Total Home Solutions performs this evaluation for Columbus homeowners before any structural wall removal cost ohio estimates are prepared. The inspection examines attic framing, basement supports, and floor joist direction to map the complete load path. Only then does the company recommend beam specifications and column placement for a safe open concept kitchen remodel columbus project.

What's hiding inside the wall?
A wall scheduled for removal rarely contains just studs and drywall. Wiring, HVAC ducts, and plumbing supply and drain lines often run through the framing of walls targeted for load bearing wall removal columbus ohio projects. These hidden systems must be identified and rerouted before demolition day, not after it. Skipping this step creates expensive delays and safety hazards that no homeowner wants to face mid-renovation.
What systems typically run through kitchen walls?
The framing between a closed kitchen and living area frequently conceals more than homeowners expect. Electrical circuits powering outlets, switches, and appliances travel vertically through wall cavities. HVAC ducts sometimes use interior wall chases to reach upper floors. Plumbing supply lines feeding sinks or dishwashers and drain lines carrying wastewater both occupy wall space. Gas lines serving ranges or cooktops add another layer of complexity. Each system requires its own trade professional for safe relocation.
Why does discovery matter before demolition?
Opening a wall without knowing what is inside risks cutting live electrical wires, puncturing pressurized water lines, or severing gas connections. The Open Kitchen Wall Removal Guide from KDP emphasizes that these answers need to exist before demolition day, not after it. A load bearing wall contractor near me who performs thorough inspection prevents these scenarios. The inspection maps every hidden element so the open concept kitchen remodel columbus plan accounts for rerouting costs and scheduling from the start.
Rise Total Home Solutions manages this discovery phase as part of a seamless process from design to completion. The company keeps homeowners informed at every step, coordinating electricians, plumbers, and HVAC technicians so the structural work proceeds without surprises. For Columbus homeowners pursuing structural wall removal cost ohio estimates, knowing what is inside the wall shapes the budget before any framing comes down.
What beam options work for Columbus homes?
Removing a wall to create an open concept kitchen remodel Columbus homeowners want demands more than demolition. The structural gap left behind requires an engineered beam sized precisely for the span and the weight it must carry. Load bearing wall removal Columbus Ohio projects typically use one of three beam types: steel I-beams, laminated veneer lumber (LVL) beams, or glue-laminated (glulam) beams. Each option suits different spans, budgets, and ceiling-height constraints common in Greater Columbus homes.
What determines the right beam for a Columbus home?
The beam selection hinges on the opening width, the load from above, and whether the beam can sit flush with the ceiling or must drop below it. A beam installation Columbus Ohio contractor evaluates these factors during the structural assessment. Steel I-beams carry heavy loads across wide spans with a slim profile. LVL beams offer high strength in a cost-effective engineered wood format. Glulam beams provide an exposed, architectural look when the beam remains visible.
| Beam Type | Best For | Typical Span Range | Visibility |
|---|---|---|---|
| Steel I-Beam | Wide openings, heavy loads | 12–30+ feet | Slim, often concealed |
| LVL Beam | Standard kitchen openings | 8–20 feet | Flush with ceiling |
| Glulam Beam | Exposed, decorative look | 10–25 feet | Left visible |
Can a partial opening work instead of a full wall removal?
Yes. Load-bearing wall removal can involve full openings, partial openings, retained supports, or new structural elements, depending on the home. A partial opening leaves a column or a short wall section at one end, reducing the required beam span and cost. This approach works well when plumbing or electrical runs make a full opening impractical.
How does the beam transfer weight to the foundation?
An engineered beam and columns transfer that load down to the foundation. That is a structural project, not a demo day. The beam ends rest on new or existing columns, which carry the weight through the floor system to the foundation. A load bearing wall contractor near me assesses whether the existing foundation can handle the concentrated point loads or needs reinforcement.
Rise Total Home Solutions provides structural solutions brought to life by a skilled, in-house team. The company handles the full scope, from structural repair and beam installation to finishing the ceiling and flooring where the wall once stood. For a structural wall removal cost Ohio estimate, the span, beam material, and foundation work all factor into the final number. A home addition structural contractor applies the same engineering principles when tying new living space into the existing structure, ensuring the roofline and floor loads transfer correctly.
How much does structural wall removal cost in Ohio?
Structural wall removal in Ohio is a significant investment, not a simple demolition task. The total cost depends on the wall's role in the home's framework, the required beam size, and the complexity of rerouting utilities. Industry experts note that removing a load-bearing wall is a structural project, not a demo day. The work requires an engineered beam and columns that transfer weight down to the foundation.
A homeowner on Houzz planning a 1965-era remodel discovered that the cost of hiring a general contractor for this scope was out of their budget. That reality pushes many Columbus residents to seek clear pricing before committing.
What factors drive the price of beam installation in Columbus Ohio?
The primary cost driver is the beam itself. A laminated veneer lumber (LVL) beam for a standard 12-foot opening costs less than a steel I-beam for a 20-foot span. Temporary shoring walls add labor and material costs during construction.
A second major factor is what hides inside the wall. Finishing work, including drywall repair, flooring patching, and painting, adds another layer of expense that homeowners often overlook.
Why do open concept kitchen remodel Columbus projects carry hidden costs?
An open concept kitchen remodel Columbus project reveals costs beyond the beam. Removing the wall exposes the ceiling, which then requires a continuous finish across the newly joined rooms. If the original kitchen and living room have different flooring materials, the transition must be addressed.
Rise Total Home Solutions delivers high-quality renovations and repairs that enhance space and lifestyle. The company's approach accounts for these interconnected costs from the first consultation, ensuring the structural work and the finished surfaces align without budget surprises. A load bearing wall contractor near me who provides a comprehensive quote prevents the sticker shock that follows a partial estimate.
What permits do Columbus homeowners need?
Structural wall removal in Columbus requires a building permit from the City of Columbus Department of Building and Zoning Services. Skipping this step risks fines, project shutdowns, and safety hazards that no homeowner wants to face. Load bearing wall removal Columbus Ohio projects demand engineered drawings stamped by a licensed Ohio structural engineer before any permit application moves forward.
The permit process protects both the property and its occupants. Columbus inspectors verify that the proposed beam sizing, column placement, and foundation connections meet the Ohio Building Code. Without that review, a removed wall can shift loads onto framing never designed to carry them. Floors sag. Cracks spread across ceilings. Doors stop closing. These failures develop slowly, and by the time they become visible, the repair cost dwarfs the original project budget.
How does the design-build process handle permitting?
A load bearing wall contractor near me who operates on a design-build model manages the entire permit sequence. The consultation begins with an in-home visit to assess the space, discuss goals, and review budget and timeline before any design work begins. That early assessment identifies which walls carry structural loads and what documentation the city requires.
Rise Total Home Solutions serves Greater Columbus with a philosophy of clear communication, craftsmanship, and respect, infused in every remodeling and structural project. The company coordinates the structural engineer, submits the permit package, and schedules inspections so the homeowner never navigates the city's requirements alone.
What happens if a homeowner skips the permit?
Unpermitted structural work creates three immediate problems. First, Columbus code enforcement can issue a stop-work order and levy daily fines until the violation is resolved. Second, homeowners insurance policies typically exclude damage caused by unpermitted modifications, leaving the owner fully exposed if something fails. Third, selling the property becomes difficult. Ohio disclosure laws require sellers to list known unpermitted work, and buyers' inspectors flag structural changes that lack city records.
Open concept kitchen remodel Columbus projects almost always involve removing at least one wall between the kitchen and an adjacent living or dining space. When that wall is load-bearing, the permit is not optional. It is the document that proves the new beam and supports were designed, installed, and inspected to code. Central Ohio municipal permitting exists to confirm that the finished space is as safe as it looks.
Why hire a structural contractor near me?
Hiring a load bearing wall contractor near me protects a home from structural failure. Small mistakes in load-bearing wall removal carry big consequences, as noted by tamcrete-eng.com, and a qualified professional prevents them before demolition begins.
What credentials should a structural contractor hold?
Rise Total Home Solutions operates as a licensed and credentialed contractor led by Paul Riddle. The company's credentials confirm that the team meets Ohio's regulatory standards for structural work. Homeowners who verify licensing before signing a contract avoid the risk of unpermitted modifications that complicate future home sales.
How does experience affect the outcome of a wall removal?
Decades of hands-on construction experience shape every project decision. The team combines that depth of field knowledge with a commitment to clear communication and honest timelines. This pairing matters because structural surprises, like unexpected framing or foundation gaps, demand fast, informed judgment. An experienced contractor spots these issues early and adjusts the plan without derailing the schedule.
Homeowners move forward with confidence from the first consultation to the final walkthrough. That confidence stems from knowing the beam sizing, temporary shoring, and load-path calculations are handled by a contractor who has performed the work many times before. A load bearing wall removal columbus ohio project succeeds when the contractor's track record matches the complexity of the job.
Conclusion
Removing a load-bearing wall transforms a home, but that transformation depends on proper engineering, permitting, and experienced execution. Homeowners who verify contractor credentials, secure the required Columbus building permit, and budget for the full scope of structural and finishing work avoid the costly consequences of shortcuts. The decision to proceed with an open-concept kitchen remodel rests on choosing a contractor who delivers the complete solution, not just the demolition.